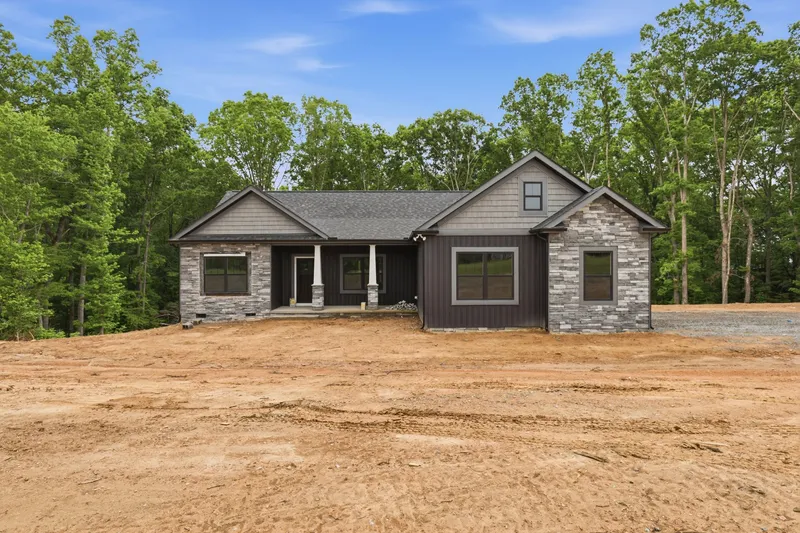
Building a custom home involves choosing the right land and understanding its requirements, setting a realistic budget, selecting a builder, securing financing, customizing your floor plan, and staying connected throughout the construction process. While the process may seem overwhelming at first, understanding each step can help you make informed decisions and create a home that fits your lifestyle and budget.
Unlike buying an existing house, building a custom home gives you the opportunity to personalize everything from your floor plan to your kitchen finishes. But before construction begins, there are important decisions to make about your property, financing, design, and total project costs.
At Sedgewick Homes, we believe a successful build starts long before the foundation is laid. Our approach focuses on planning your home on paper first, working through the details of your design, selections, and site costs before construction begins.
Whether you already own land or are just beginning to explore your options, this step-by-step guide will help you understand what to expect when building a custom home.
Step 1: Find the Right Land for Your Custom Home
Before you can build your home, you need somewhere to put it. Choosing the right property is one of the most important decisions in the custom home building process. If you already own land, you're one step ahead. If you're still searching, it's important to look beyond the property's appearance and location.
Not every lot is equally suited for residential construction. A beautiful wooded property, for example, may require significant clearing, grading, or utility installation before building can begin.
When evaluating land, consider:
- Location: Is the property convenient to the places you will regularly visit?
- Zoning and restrictions: Does the property allow the type of home you want to build?
- Terrain: Will slopes, drainage, or soil conditions affect construction?
- Utilities: Is public water and sewer available, or will you need a private well and septic system?
- Access: Will you need to install or extend a driveway?
- Property boundaries: Are there easements, setbacks, or other restrictions that could impact home placement and site costs?
Local permitting and environmental health requirements may also influence what can be built on a particular lot.
Helpful tip: Before purchasing land, talk with a custom home builder about whether the property can accommodate your desired home and what additional site improvements may be necessary.
Don't own land yet? Sedgewick Homes can help connect you with land-search resources and local real estate professionals.
You can also explore where Sedgewick Homes builds to learn more about our service areas.
Step 2: Establish Your Total Home Building Budget
One of the first questions prospective homeowners ask is, "How much does it cost to build a custom home?"
The answer depends on several factors, including your floor plan, property conditions, material selections, and the amount of site preparation required.
An important distinction is the difference between a home's base price and its total construction cost. A base price typically covers the home and its included features. However, land acquisition, site improvements, and your personalized upgrades may not be included.
When creating your budget, account for:
- Land purchase, if you don't already own property
- Home construction and standard features
- Clearing, grading, and driveway installation
- Well and septic installation or utility connections
- Covenants and restrictions and other municipality regulations
- Floor plan modifications and upgrades
- Financing fees and closing costs
- Contingency funds for unforeseen expenses
For example, two homeowners might choose the same floor plan but have different total project costs because one lot requires more extensive site preparation. This is why understanding the full scope of your project matters more than focusing on a floor plan's starting price alone.
At Sedgewick Homes, we work with homeowners to develop a detailed budget that considers their home design and anticipated site work. Our goal is to help you understand your number before you make major financial commitments.
Step 3: Choose the Right Custom Home Builder
Your builder plays a major role in your overall experience, from the first design conversation to the final walkthrough.
A good custom home builder should do more than construct a house. They should help you understand the process, make informed decisions, and navigate the many details involved in bringing your plans to life. The right builder will also provide guidance and support for other services like financing and lender information as well as knowledge of local municipality requirements.
When comparing builders, ask:
- Do you specialize in building on privately owned land?
- How do you estimate site preparation costs?
- Can I customize an existing floor plan?
- Who will manage construction and coordinate subcontractors?
- How are changes and additional costs communicated?
- What warranty do you offer?
- What support will I receive throughout construction?
It's also important to understand whether you're working with a turnkey builder or managing different contractors yourself. With a turnkey approach, one building team coordinates the major stages of the project, helping simplify communication and project management.
Sedgewick Homes specializes in building customizable, site-built homes on customers' lots. Our team provides design support, construction management, and in-house warranty to help homeowners navigate the process from start to finish.
Learn more about our home building process.
Step 4: Explore Financing and Get Pre-Approved
Unless you're paying for your new home entirely with cash, financing will be an important part of the building process.
Many custom homebuyers use a construction loan, which is designed to finance a home while it's being built. Depending on the lender and loan program, construction financing may also cover the purchase of land. Unlike a traditional mortgage for an existing home, a construction loan typically releases funds in stages as construction progresses.
Before moving forward, it's helpful to speak with a lender who understands custom home construction.
During this conversation, ask about:
- Construction loan options and qualification requirements
- Down payment expectations
- Interest rates and loan terms
- Whether land can be included in the financing
- How construction draws are handled
- What happens when construction is complete
Getting pre-approved early helps establish a realistic price range and can guide your decisions when selecting a floor plan.
Sedgewick Homes can connect you with preferred lenders familiar with construction financing, or you can work with a qualifying lender of your choice. The important thing is to understand your financing options before making final commitments.
Step 5: Select and Customize Your Floor Plan
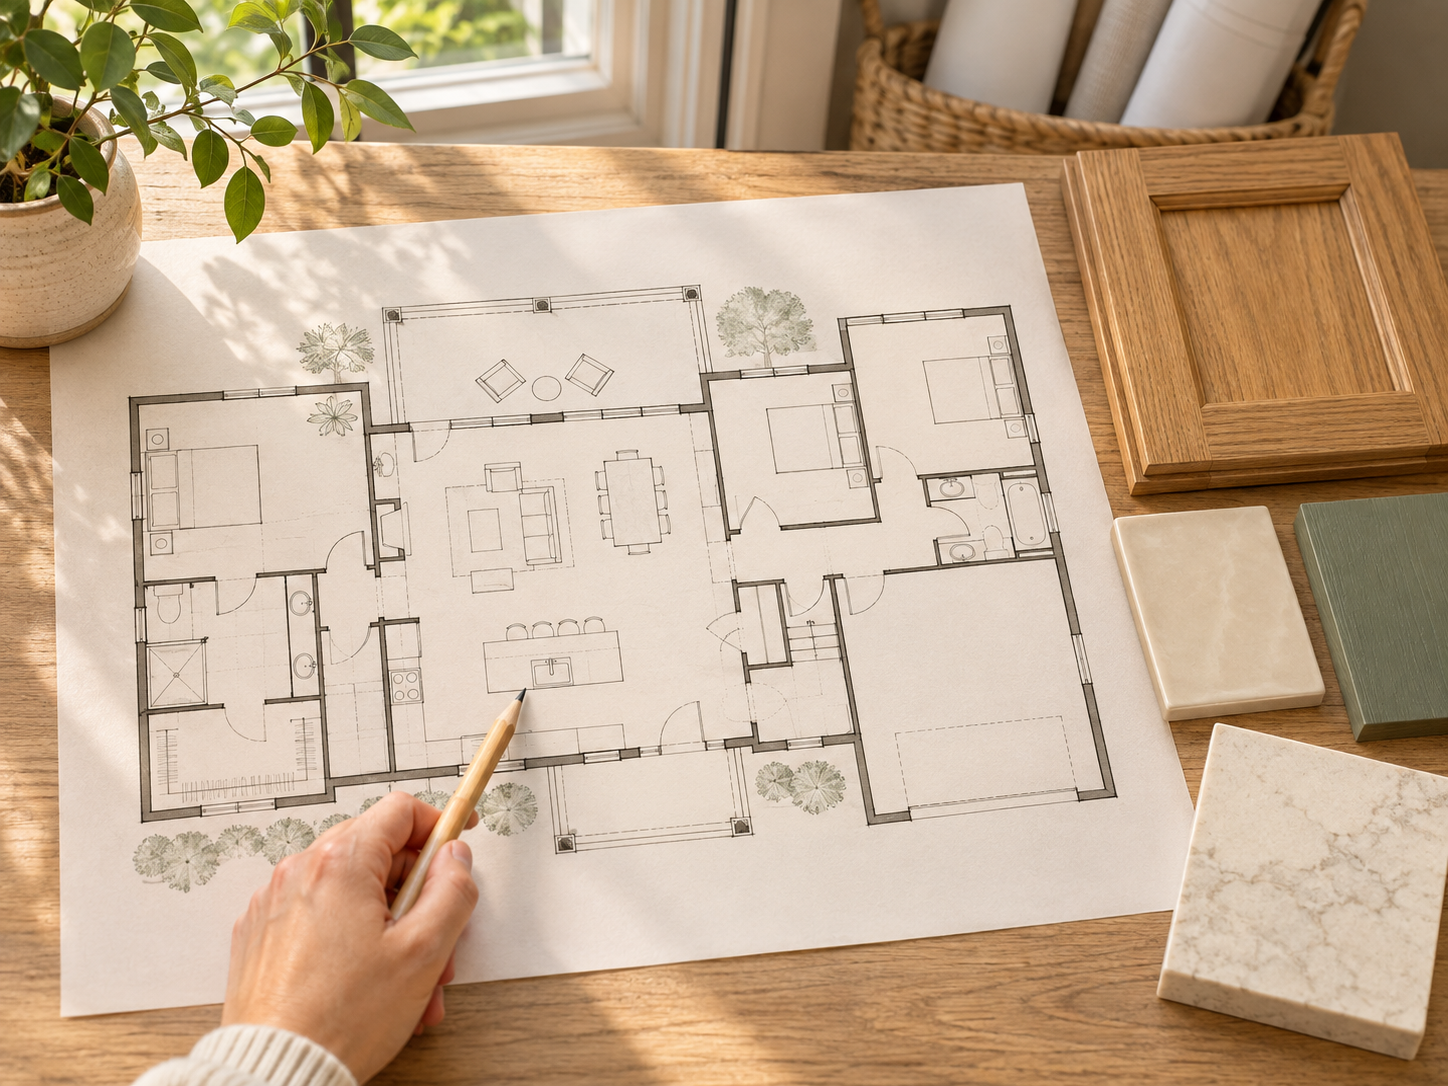
Once you've chosen a builder and established your budget, it's time to turn your ideas into a working floor plan tailored to your needs and goals. This is one of the most exciting parts of building a custom home because you get to make decisions based on how you actually want to live.
Start by thinking about your everyday routines. Do you prefer an open-concept living area? Would a dedicated home office be useful? Do you want a basement for extra storage? Consider both your current needs and how you might use the home in the future.
Some important floor plan decisions include:
- Number and placement of bedrooms and bathrooms
- One-story versus two-story living
- Kitchen and dining room layout
- Garage size if desired
- Laundry room location
- Outdoor living areas
- Accessibility and ease of movement
- Overall square footage
Remember that your floor plan should also work with your property. Lot dimensions, topography, setbacks, and driveway access may influence the best placement and orientation of your home.
At Sedgewick Homes, you can begin with one of our 50 customizable designs. Our in-house drafting and design team helps homeowners adapt layouts to their preferences and budget.
Explore our available floor plans to find a starting point for your new home.
Step 6: Personalize Your Home's Features and Finishes
After selecting your floor plan, you'll begin making the design choices that give your home its personality. From exterior materials to kitchen cabinets, these selections help transform a floor plan into a space that feels like your own.
Depending on your home's design and available options, you may choose:
- Exterior siding, roofing, and trim colors
- Kitchen cabinetry and countertops
- Flooring materials
- Door hardware
- Lighting and plumbing fixtures
- Paint colors and interior finishes
It's easy to get excited about upgrades, but each choice should be considered alongside your overall budget. A helpful strategy is to separate your selections into three categories: must-haves, nice-to-haves, and features you could potentially add later. This makes it easier to prioritize the details that matter most.
Sedgewick Homes offers design studios where homeowners can explore finishes and materials in person. You'll also have the opportunity to work with a dedicated design coordinator who can help you make selections that complement one another.
Making these decisions before construction begins helps reduce unexpected surprises and last-minute changes and keeps the project moving forward.
Step 7: Finalize Your Plans, Site Costs, and Budget Before Closing
This is one of the most important steps in the custom home building process, yet it's often overlooked.
Before finalizing your construction financing, you should have a clear understanding of what you're building, which features are included, and how much the overall project is expected to cost.
That means reviewing more than the home's base price. Your project budget should address your floor plan, selected upgrades, anticipated site improvements, and any allowances for work that cannot yet be priced precisely.
What are construction allowances?
Allowances are budgeted amounts for specific items or work whose final costs may depend on actual site conditions. For example, installing a septic system or preparing a construction driveway involves costs that vary from one property to another. Drilling a well is also an allowance that can be estimated but not finalized until drilling is completed. Understanding these allowances is essential because actual expenses may differ from the estimated amounts.
Before closing, make sure you understand:
- Which features and finishes are included in your contract
- What site preparation work is anticipated
- Which costs are fixed and which are allowances
- What expenses may fall outside the contract
- How changes are processed
- How your builder will communicate potential cost adjustments
At Sedgewick Homes, we call this approach building your house on paper first. We work through your floor plan, selections, and site costs before your loan closes, helping you establish a clearer picture of the project before construction begins.
Although changes and unforeseen site conditions can still affect the final cost, careful planning helps reduce uncertainty and supports better financial decisions.
Our philosophy is simple: Detailed planning up front provides clarity and confidence before construction commences.
Step 8: Prepare Your Lot and Begin Construction
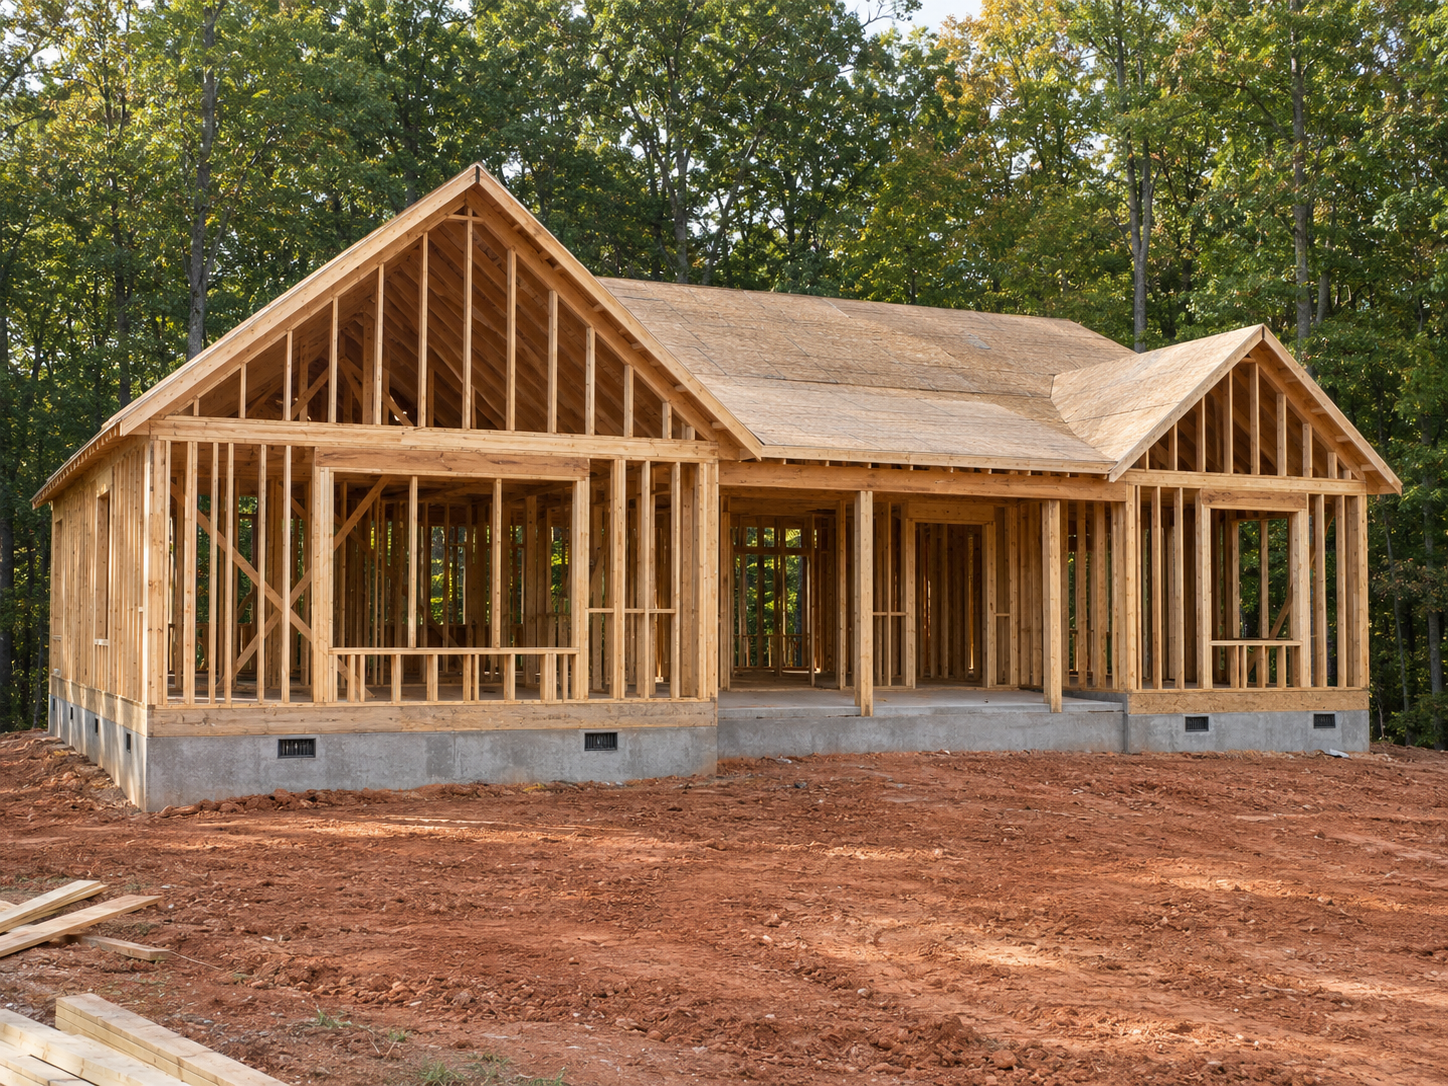
With your plans developed, financing arranged, and required approvals in place, it's time to begin construction. This is when all the decisions you've made start taking physical shape.
While the exact sequence can vary by project, custom home construction generally includes several major phases.
Site Preparation and Foundation
The property is prepared for construction through activities such as clearing, grading, establishing access, and completing necessary site work. Once the site is ready, the foundation is installed according to the approved plans. Often customers are excited and amazed at how quickly this phase goes.
Framing and Exterior Construction
Next, the home's structural framework begins to take shape. Walls, floors, roof framing, windows, and exterior doors are installed, making it easier to visualize the layout of your future home.
Mechanical Systems and Insulation
Plumbing, electrical wiring, and heating and cooling systems are installed during the appropriate construction stages. Required inspections help confirm that work meets applicable building standards before it is covered. Sometimes this phase feels longer to customers as the inspection process is less visible than framing and roofing. Insulation and drywall follow as construction progresses.
Interior and Exterior Finishing
Finally, the home begins to take on its finished appearance. Cabinets, flooring, countertops, fixtures, trim, and paint are installed. Exterior work and final site improvements are also completed as scheduled.
Throughout construction, communication with your builder is important.
At Sedgewick Homes, homeowners receive regular communication including construction photo updates through a dedicated customer portal, making it easier to follow their home's progress.
Step 9: Complete Inspections and Prepare for Move-In
As construction nears completion, your home must go through the applicable final inspections and approval process. These inspections help verify that important building systems and construction work meet local requirements. Depending on the jurisdiction and project, inspections may address structural elements, electrical systems, plumbing, mechanical equipment, and other building components.
Before moving in, you'll also have an opportunity to review your completed home. This is also a good time to ask questions about maintaining your new home and operating its systems. Sedgewick Homes completes a home orientation for all customers to review the systems, maintenance and warranty procedures for their new home.
Keep copies of important documents, including your warranty information, appliance manuals, and any maintenance instructions.
Once the required approvals are complete and the home is ready for occupancy, you can begin converting your construction loan to a mortgage and preparing for move-in day.
Step 10: Move In and Understand Your Home Warranty
Moving into your custom-built home is an exciting milestone. After months of planning, selecting finishes, and watching construction progress, you finally get to enjoy the space you've helped create.
But your relationship with your builder shouldn't end when you receive the keys. Understanding your home's warranty and maintenance responsibilities is an important part of protecting your investment.
Before moving in, make sure you know:
- What is covered under your builder's warranty
- How to submit a warranty service request
- Which items require regular homeowner maintenance
- Where to find appliance and equipment documentation
- Who to contact if questions arise after move-in
It's also a good idea to establish a maintenance schedule for your home's major systems, including HVAC equipment, plumbing, roofing, and exterior drainage.
At Sedgewick Homes, our commitment to homeowners extends beyond construction. Our team provides warranty support to help customers navigate the transition into their completed homes. After all, building a home isn't just about the construction process. It's about creating a place you'll enjoy for years to come.
Start Building Your Custom Home With Sedgewick Homes
Building a custom home is a major investment, but it doesn't have to feel like an overwhelming process. With the right planning and the right team, you can move from an idea to a completed home with a clearer understanding of what happens along the way.
At Sedgewick Homes, we believe the details matter long before construction begins. That's why our approach focuses on developing your plans, understanding your property, reviewing your selections, and building a detailed budget before your loan closes and construction commences.
From the first conversation through construction and warranty support, our team is here to help guide you through the process.
Ready to take the first step? Whether you already own land or are beginning your search, we'd love to hear about your plans.
Contact Sedgewick Homes to discuss your lot location, explore floor plans, and learn how our team can help you get started.
Your lot. Your plan. Your budget. Let's build something that feels like home.
Related Resources